Living + display
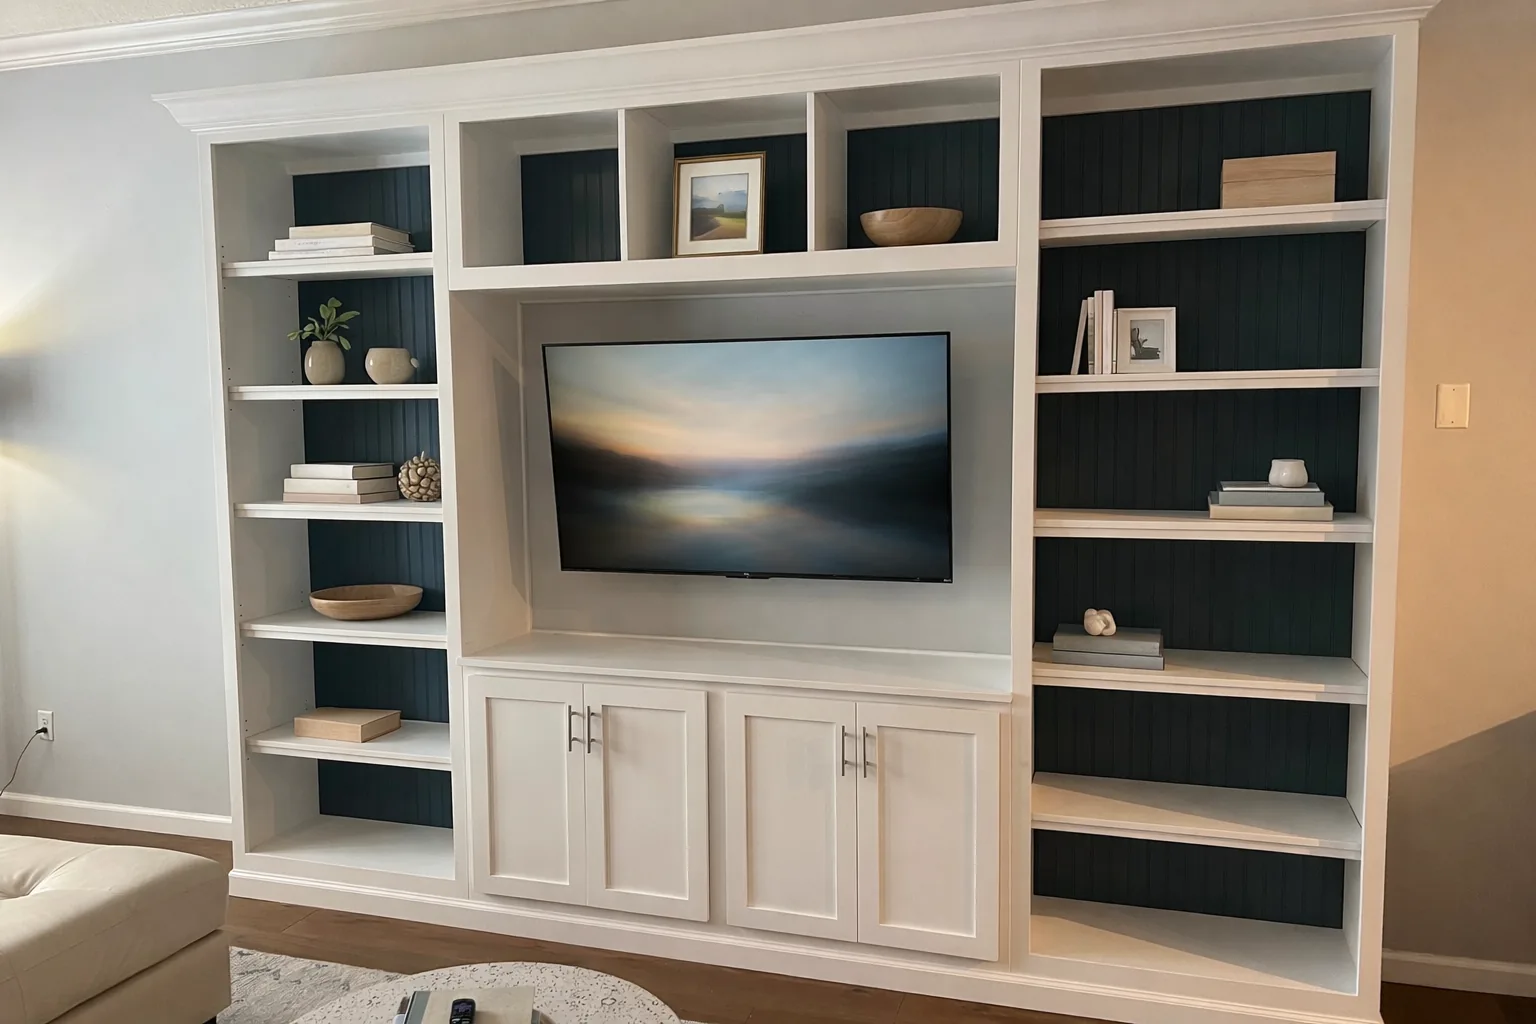
Built-ins for media, books, collections, and closed storage.
 Tell us about your space
Jacksonville + St. Johns, Florida
Home Built Woodworking designs and builds cabinetry made to fit your home exactly, from living-room walls and offices to closets and everyday storage.
Project by room
Choose a room to see how cabinetry can bring storage, display, and daily use into one fitted composition.
What the shop builds
The form follows the room. Storage, proportions, openings, and daily routines come first, then the materials and finish are resolved around them.
Built-ins for media, books, collections, and closed storage.
Custom closets, laundry rooms, and mudrooms fitted around daily use.
Office cabinetry and custom furniture designed for the space they serve.
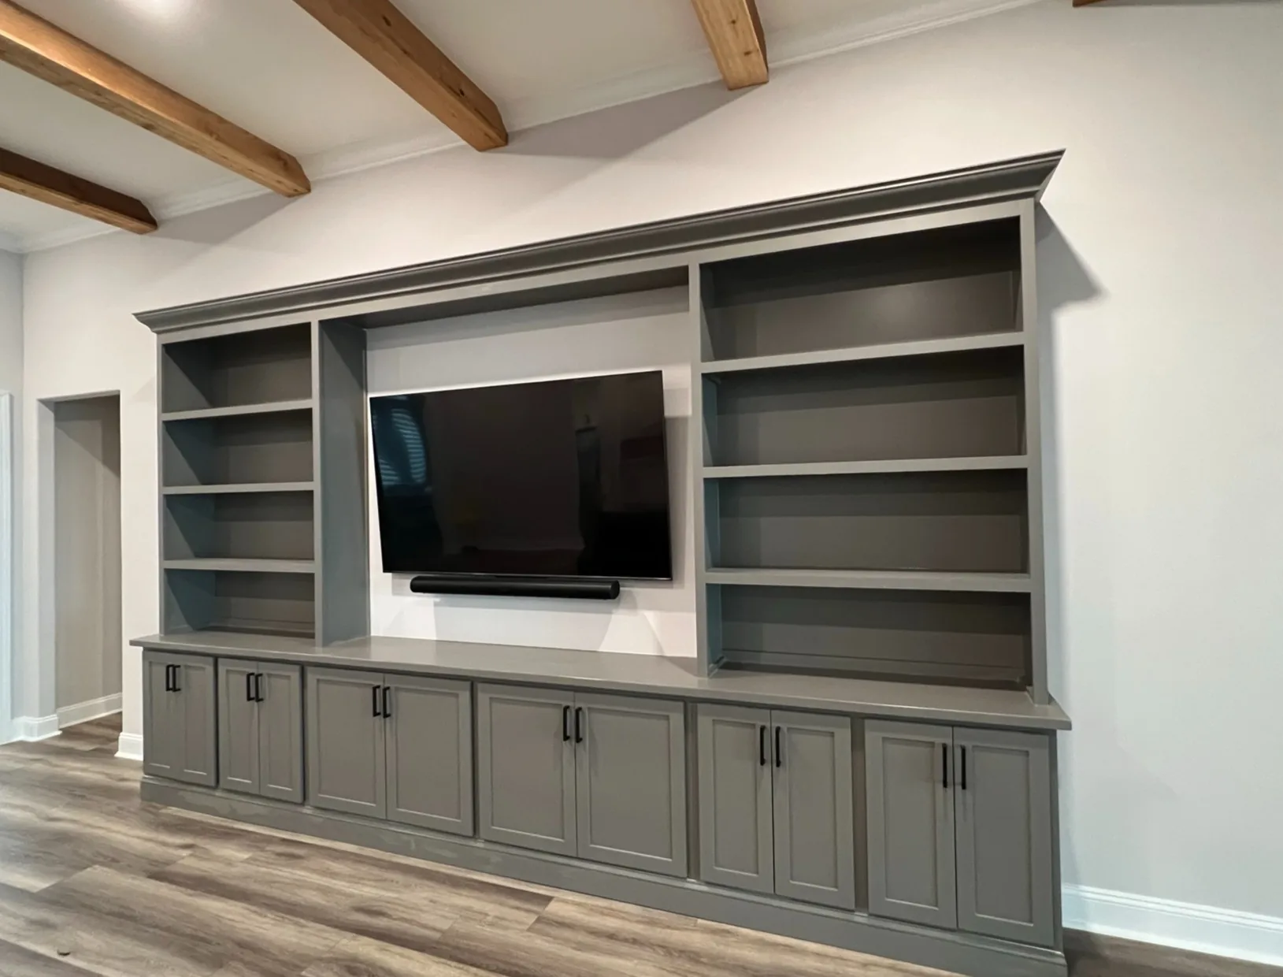
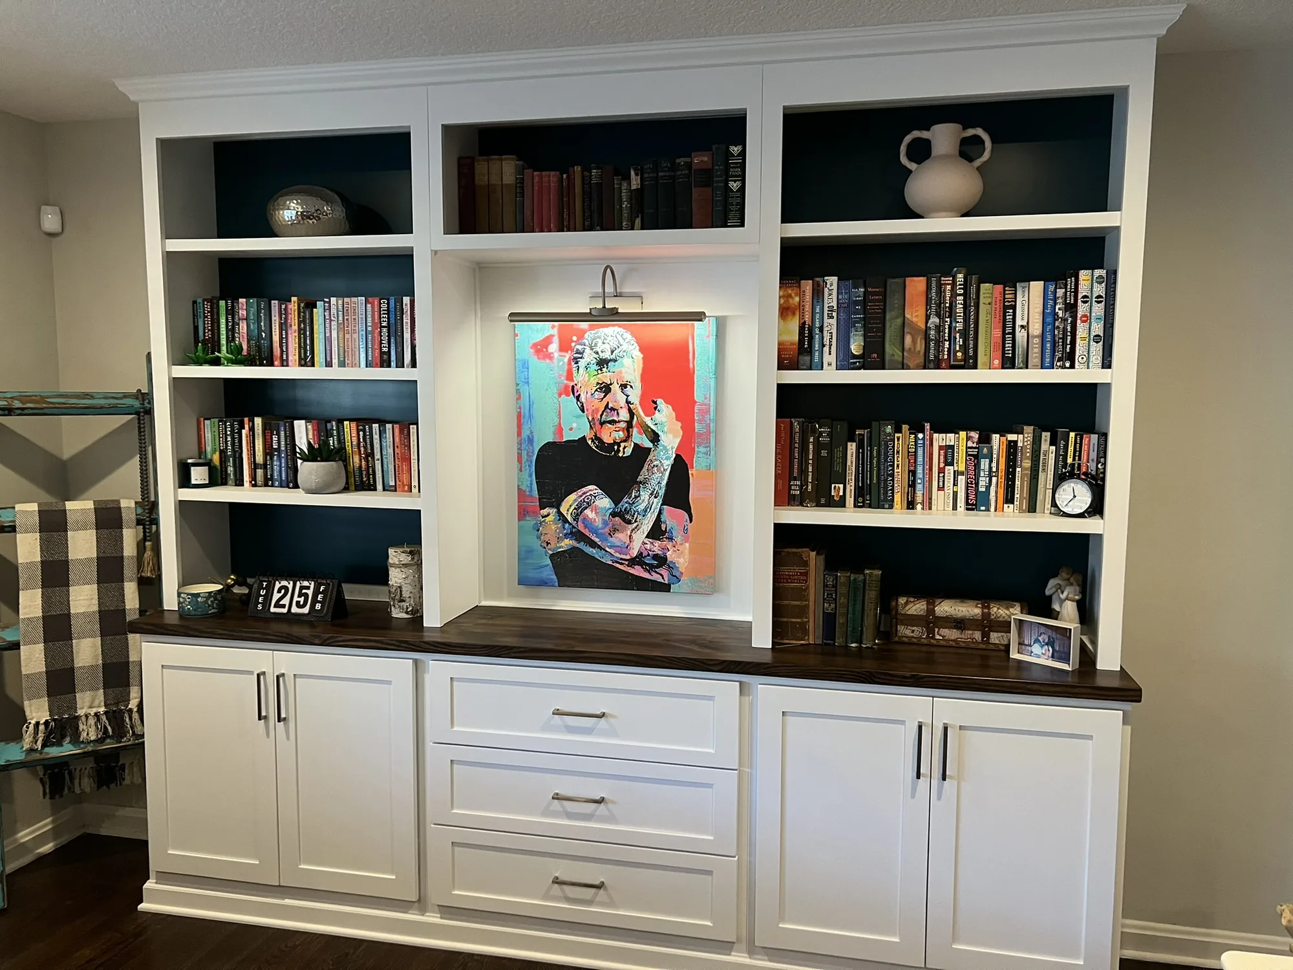
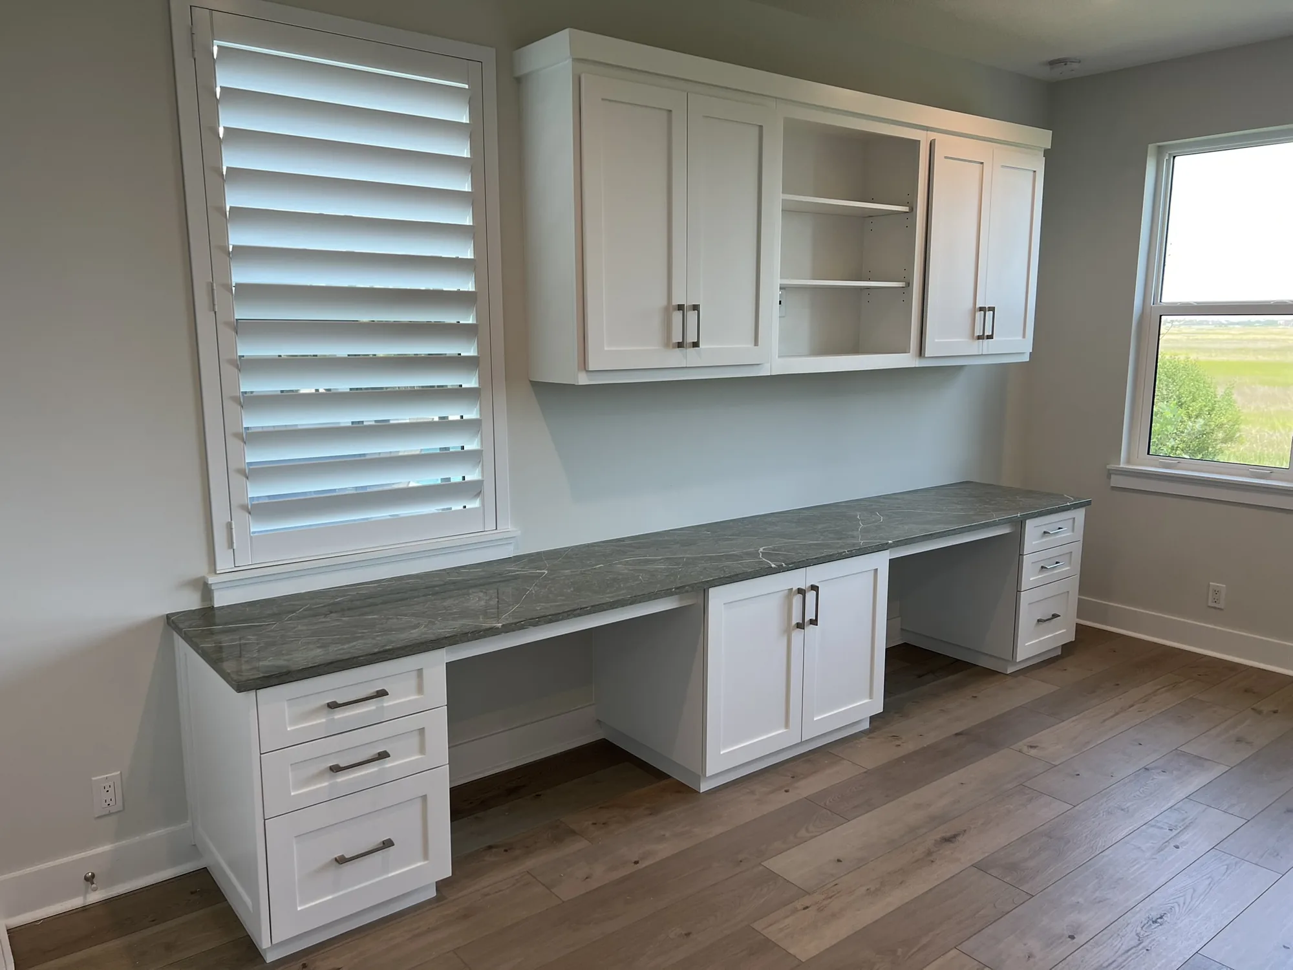
Made to fit your home exactly
What needs to be stored? What should stay within reach? Where does the room pinch or open up? Those answers guide the layout before colors, materials, and hardware are finalized.
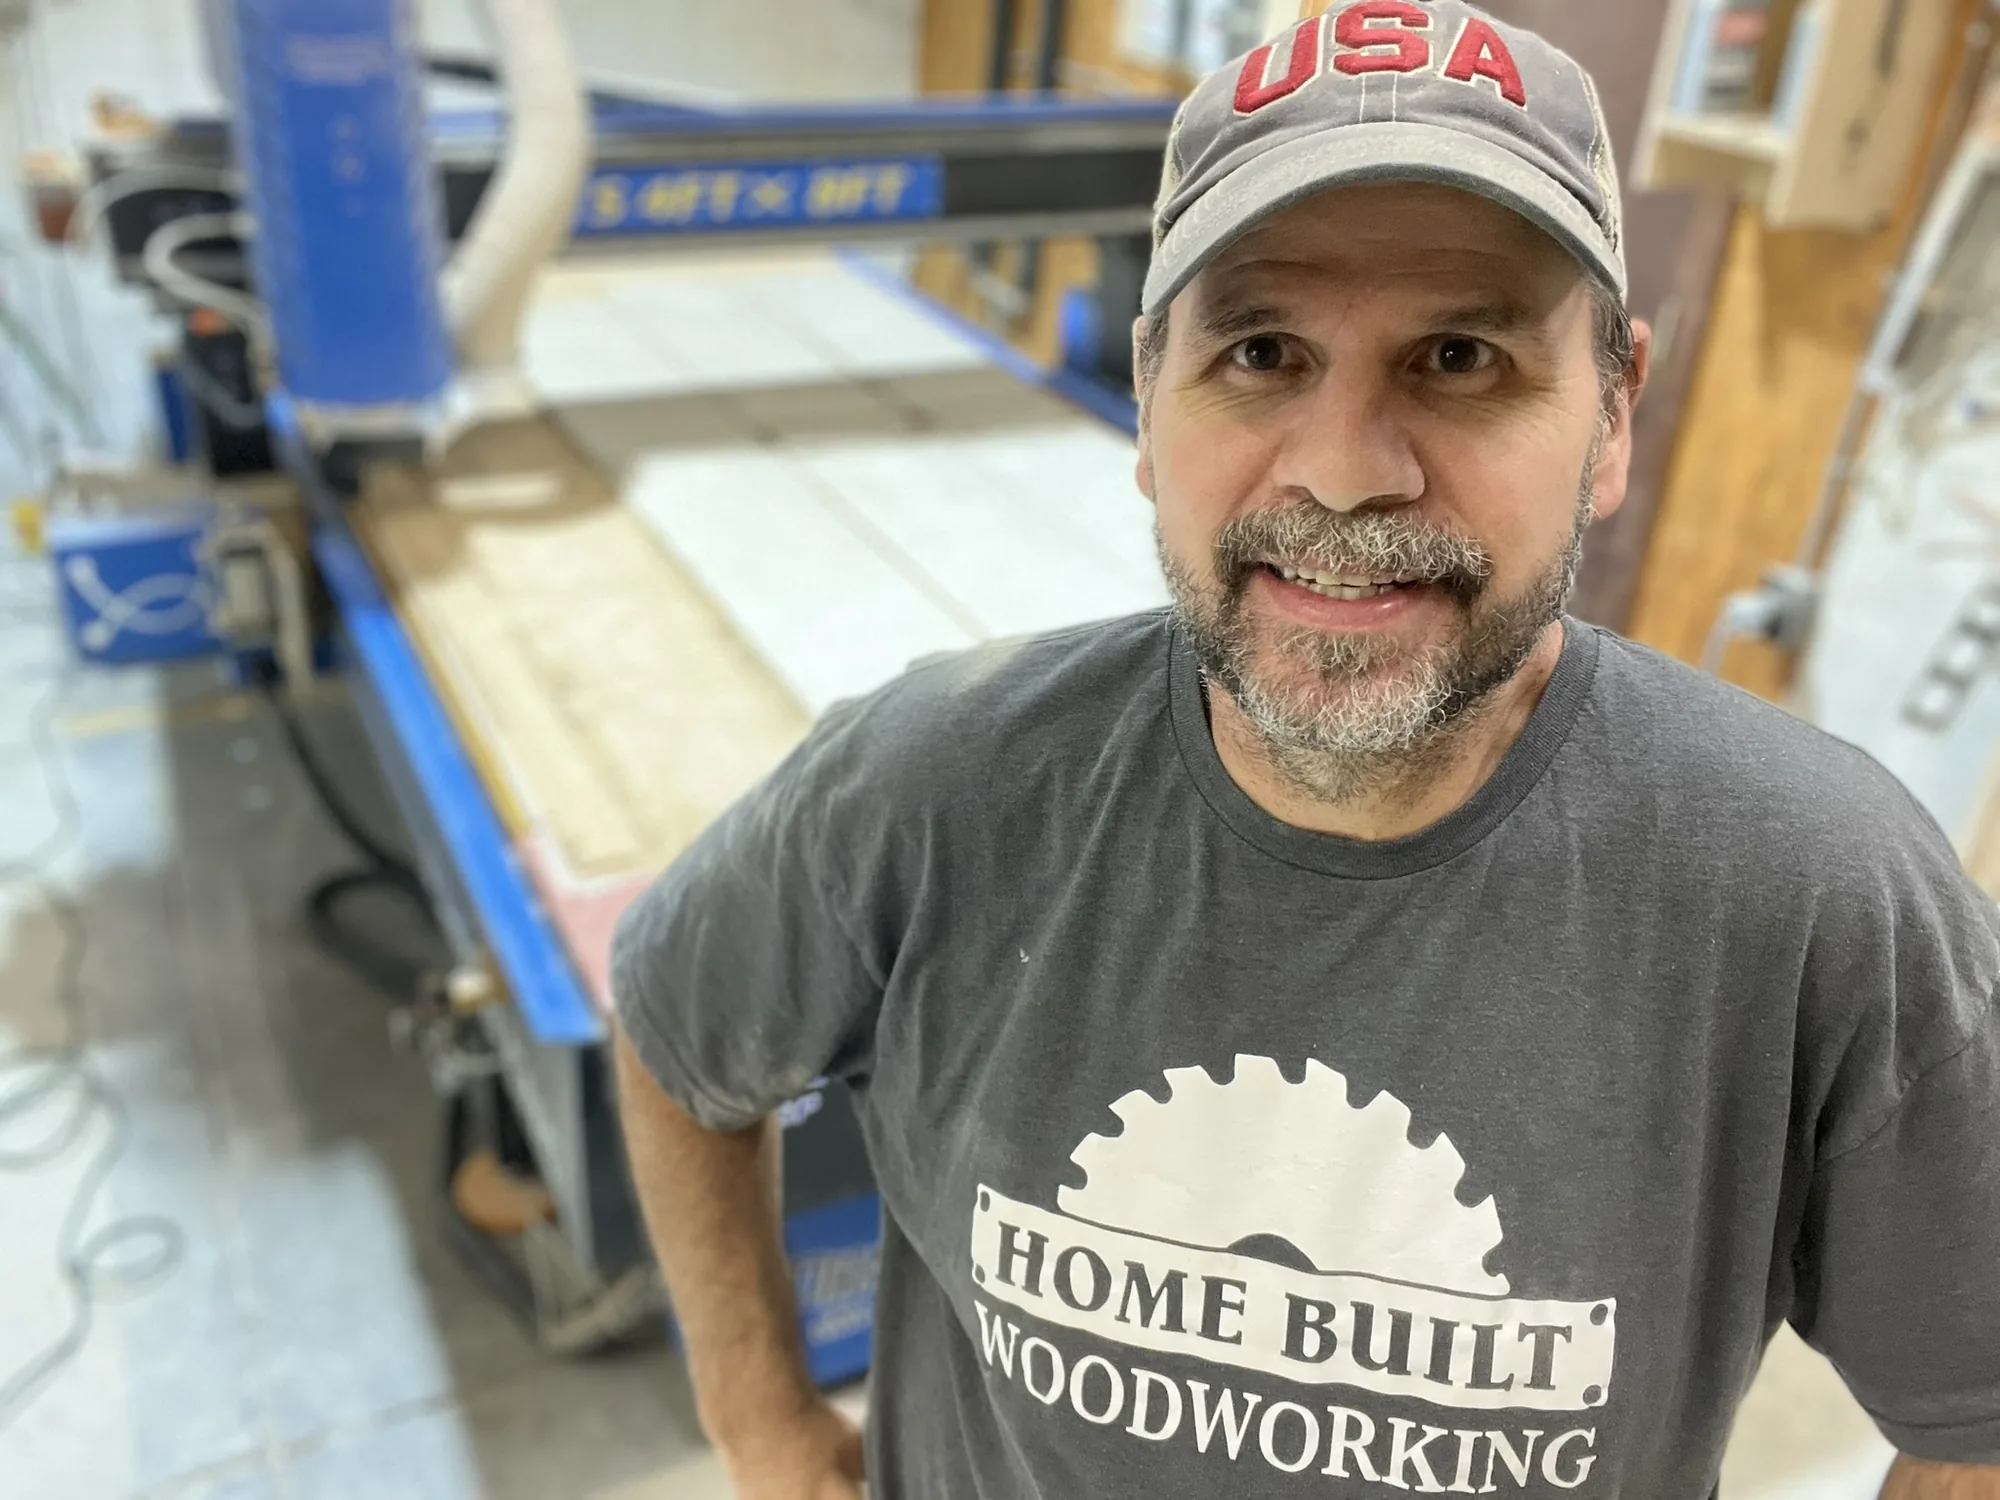
Owner + craftsman
Chad started woodworking again as a hobby his son could share. Small pieces built in the family garage grew into custom cabinetry and built-ins for Northeast Florida homes.
He guides each project from the first photos and rough measurements through design, building, and installation.
How a project takes shape
Send photos, rough measurements if available, and a note about what you want the room to do.
Chad reviews the project and provides a rough estimate for the proposed work.
Digital renderings and final measurements bring the layout into focus.
The approved cabinetry moves through the shop and into its place in your home.
Have a room in mind?
A room and the way you want to use it are enough to begin. Photos and rough dimensions help if you have them.